



$795,000
$795,000
For more information regarding the value of a property, please contact us for a free consultation.
5225 Evanswood LN Edina, MN 55436
4 Beds
3 Baths
3,657 SqFt
Key Details
Sold Price $795,000
Property Type Single Family Home
Sub Type Single Family Residence
Listing Status Sold
Purchase Type For Sale
Square Footage 3,657 sqft
Price per Sqft $217
Subdivision Evanswood
MLS Listing ID 6408172
Sold Date 08/14/23
Bedrooms 4
Full Baths 1
Three Quarter Bath 2
Year Built 1971
Annual Tax Amount $7,761
Tax Year 2022
Contingent None
Lot Size 0.610 Acres
Lot Dimensions 126x213x126x210
Property Sub-Type Single Family Residence
Property Description
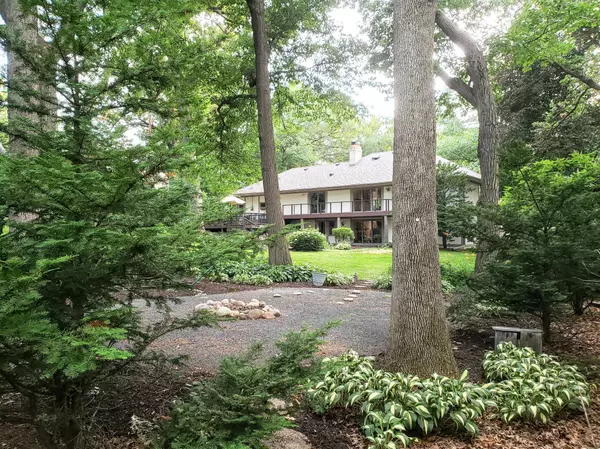
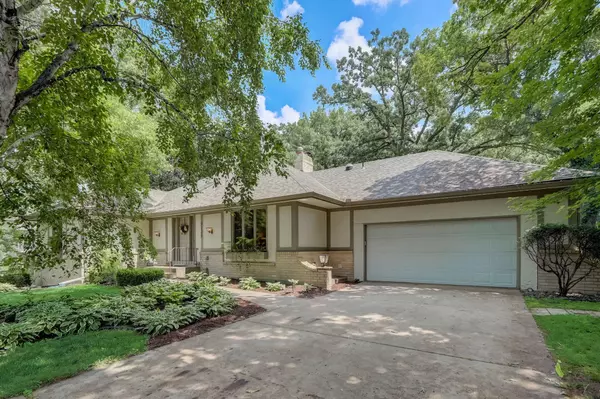
Gorgeous walkout rambler on serene .6 acres, set along quiet cul de sac lane in Parkwood Knolls. Private fenced backyard includes crushed granite patio, north shore boulders, in-ground sprinklers, landscape lighting, towering hardwood trees and over 750 sq feet of no-maintenance Azek decks. Cable railings on upper deck preserve full view from home. Spacious living room has gas fireplace and built-in wet bar. Renovated eat-in kitchen opens to deck for al fresco dining. Theater/media room boasts a spectacular 11' x 7' screen w/ HDMI hook-up projector. High ceiling makes room perfect for kids activities or practicing your golf swing. Beautiful lower level has 2nd fireplace and kitchenette. Gym could be converted to office, 5th bedroom or mother-in-law suite. Main bedroom has walk-in closet and luxurious bath with jacuzzi tub, travertine tiles and double vanity. Updates include new roof 2021. Open enrollment priority in Edina schools. Adjacent property just sold for 1.7M. See it today!!
Location
State MN
County Hennepin
Zoning Residential-Single Family
Rooms
Basement Block, Walkout
Dining Room Eat In Kitchen, Kitchen/Dining Room, Separate/Formal Dining Room
Interior
Heating Forced Air, Fireplace(s)
Cooling Central Air, Whole House Fan
Fireplaces Number 2
Fireplaces Type Insert, Wood Burning
Fireplace No
Appliance Cooktop, Dishwasher, Disposal, Dryer, ENERGY STAR Qualified Appliances, Exhaust Fan, Gas Water Heater, Water Osmosis System, Microwave, Range, Refrigerator, Stainless Steel Appliances, Washer, Water Softener Owned
Exterior
Parking Features Attached Garage
Garage Spaces 2.0
Fence Chain Link
Roof Type Age 8 Years or Less,Pitched
Building
Story One
Foundation 1882
Sewer City Sewer/Connected
Water City Water/Connected
Level or Stories One
Structure Type Stucco
New Construction false
Schools
School District Hopkins
Read Less
Want to know what your home might be worth? Contact us for a FREE valuation!

Our team is ready to help you sell your home for the highest possible price ASAP
Nearby Locations
Kelly Yoon
Redfin Principal Agent License ID: MN #40563479, WI #111349-94License ID: WI #111349-94