


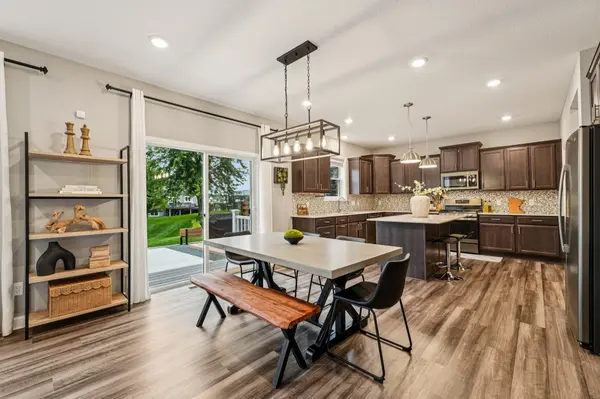

$670,000
$670,000
For more information regarding the value of a property, please contact us for a free consultation.
7976 64th CT S Cottage Grove, MN 55016
5 Beds
4 Baths
3,552 SqFt
Key Details
Sold Price $670,000
Property Type Single Family Home
Sub Type Single Family Residence
Listing Status Sold
Purchase Type For Sale
Square Footage 3,552 sqft
Price per Sqft $188
Subdivision Young Add
MLS Listing ID 6783721
Sold Date 02/13/26
Bedrooms 5
Full Baths 1
Half Baths 1
Three Quarter Bath 2
Year Built 2021
Annual Tax Amount $7,433
Tax Year 2025
Contingent None
Lot Size 0.287 Acres
Lot Dimensions 70x180
Property Sub-Type Single Family Residence
Property Description
Welcome to the popular Lewis model in sought-after Calarosa! This home offers 4 bedrooms plus a loft upstairs, along with a convenient upper-level laundry room. The main floor features a spacious family room, versatile flex space, and an updated bathroom. The finished basement adds even more living options with a bonus room, bedroom, ¾ bath, and a large unfinished storage area.
Step outside to enjoy the expansive yard, complete with a new deck, patio, and privacy fence, perfect for entertaining or relaxing at home. Thoughtful updates include stylish accent walls in the entryway and stairwell, as well as freshly painted bedroom and basement walls.
Enjoy walking trails, scenic ponds and a neighboring city park. This home combines space, updates, and community living all in one!
Location
State MN
County Washington
Zoning Residential-Single Family
Rooms
Basement Egress Window(s), Finished, Full, Concrete, Storage Space, Sump Pump
Dining Room Kitchen/Dining Room
Interior
Heating Forced Air, Fireplace(s), Humidifier
Cooling Central Air
Fireplaces Number 1
Fireplaces Type Living Room, Stone
Fireplace Yes
Appliance Air-To-Air Exchanger, Dishwasher, Disposal, Humidifier, Gas Water Heater, Microwave, Range, Refrigerator, Stainless Steel Appliances
Laundry Gas Dryer Hookup, Laundry Room, Upper Level, Washer Hookup
Exterior
Parking Features Attached Garage, Asphalt, Garage Door Opener, Insulated Garage
Garage Spaces 3.0
Fence Chain Link, Partial, Wood
Pool None
Roof Type Age 8 Years or Less
Building
Lot Description Tree Coverage - Light
Story Two
Foundation 1066
Sewer City Sewer/Connected
Water City Water/Connected
Level or Stories Two
New Construction false
Schools
School District South Washington County
Read Less
Want to know what your home might be worth? Contact us for a FREE valuation!

Our team is ready to help you sell your home for the highest possible price ASAP
Nearby Locations
Kelly Yoon
Redfin Principal Agent License ID: MN #40563479, WI #111349-94License ID: WI #111349-94