


$605,000
$599,900
0.9%For more information regarding the value of a property, please contact us for a free consultation.
10665 Northmark DR Eden Prairie, MN 55344
4 Beds
4 Baths
3,418 SqFt
Key Details
Sold Price $605,000
Property Type Single Family Home
Sub Type Single Family
Listing Status Sold
Purchase Type For Sale
Square Footage 3,418 sqft
Price per Sqft $177
Subdivision Northmark 2Nd Add
MLS Listing ID 7028148
Sold Date 04/15/26
Bedrooms 4
Full Baths 1
Half Baths 1
Three Quarter Bath 2
HOA Fees $33/ann
Year Built 1976
Annual Tax Amount $7,054
Tax Year 2025
Contingent None
Lot Size 0.270 Acres
Lot Dimensions 20x20x25x33x120x91x138
Property Sub-Type Single Family
Property Description
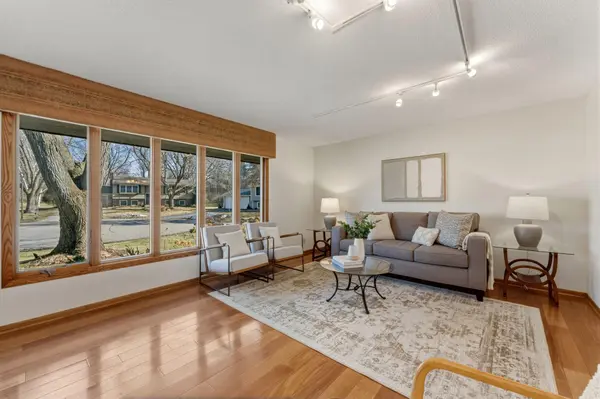
Welcome to this beautifully maintained 4-bedroom, 4-bath home, on a cul de sac in The Preserve, a sought-after Eden Prairie neighborhood. The property backs to a wooded area and is only minutes from Eden Prairie Center. Thoughtfully cared for and updated over the years, this home offers a spacious layout and quality improvements throughout. The main level features a formal living room and formal dining room ideal for entertaining, along with an eat-in kitchen equipped with professional-grade appliances including a Sub-Zero refrigerator and Wolf gas range/oven. The kitchen flows into a spacious family room with built-ins and a cozy wood burning fireplace with custom doors creating a comfortable gathering space. A mud room provides entry from the garage and a closet for coats. A bright four season porch just off the family room provides the perfect place to relax and opens to the deck for easy indoor-outdoor living. Upstairs you'll find three bedrooms, including a private primary suite with an ensuite bathroom. The finished lower level expands the living space with a large family room featuring a gas fireplace, an updated flex area with walkout access, plus an additional bedroom and bathroom—ideal for guests, a home office, or recreation. This home has been meticulously maintained with numerous improvements, including Andersen windows, updated mechanicals with a newer furnace and air conditioner, a Fisher & Paykel dishwasher, brand new garage door opener and an LG stacked washer and dryer. Outdoor features include a 7 zone irrigation system, build in landscape lighting in front yard, new Trex deck with illuminated stairway, helical piers, paver patio area beneath the deck, and a rebuilt chimney with tuckpointing. A sauna adds a unique touch for relaxation at home. With generous living spaces, quality updates, and clear pride of ownership, this home offers comfort, functionality, convenience and lasting value. Mortgage savings may be available for buyers of this listing.
Location
State MN
County Hennepin
Zoning Residential-Single Family
Rooms
Basement Block, Daylight/Lookout Windows, Drain Tiled, Finished, Full, Storage Space, Sump Pump, Walkout
Dining Room Eat In Kitchen, Separate/Formal Dining Room
Interior
Heating Forced Air
Cooling Central Air
Fireplaces Number 2
Fireplaces Type Amusement Room, Circulating, Full Masonry, Insert, Wood Burning
Fireplace Yes
Appliance Dishwasher, Disposal, Dryer, Exhaust Fan, Freezer, Range, Refrigerator, Stainless Steel Appliances, Washer
Laundry In Basement, Gas Dryer Hookup, Lower Level, Laundry Room, Sink, Washer Hookup
Exterior
Parking Features Attached Garage, Electric, Floor Drain, Garage Door Opener, Storage
Garage Spaces 2.0
Fence Invisible
Pool None
Roof Type Age Over 8 Years,Asphalt
Building
Lot Description Irregular Lot, Property Adjoins Public Land
Story Two
Foundation 1408
Sewer City Sewer/Connected, City Sewer - In Street
Water City Water/Connected, City Water - In Street
Level or Stories Two
New Construction false
Schools
School District Eden Prairie
Others
HOA Fee Include Recreation Facility,Shared Amenities
Read Less
Want to know what your home might be worth? Contact us for a FREE valuation!

Our team is ready to help you sell your home for the highest possible price ASAP
Nearby Locations
Kelly Yoon
Redfin Principal Agent License ID: MN #40563479, WI #111349-94License ID: WI #111349-94