



$645,000
$639,000
0.9%For more information regarding the value of a property, please contact us for a free consultation.
6484 Harkness AVE S Cottage Grove, MN 55016
3 Beds
3 Baths
2,592 SqFt
Key Details
Sold Price $645,000
Property Type Single Family Home
Sub Type Single Family
Listing Status Sold
Purchase Type For Sale
Square Footage 2,592 sqft
Price per Sqft $248
Subdivision Langdon Hills
MLS Listing ID 7032394
Sold Date 04/29/26
Bedrooms 3
Full Baths 1
Half Baths 1
Three Quarter Bath 1
Year Built 2020
Annual Tax Amount $6,207
Tax Year 2024
Contingent None
Lot Size 7,797 Sqft
Lot Dimensions 62x125
Property Sub-Type Single Family
Property Description
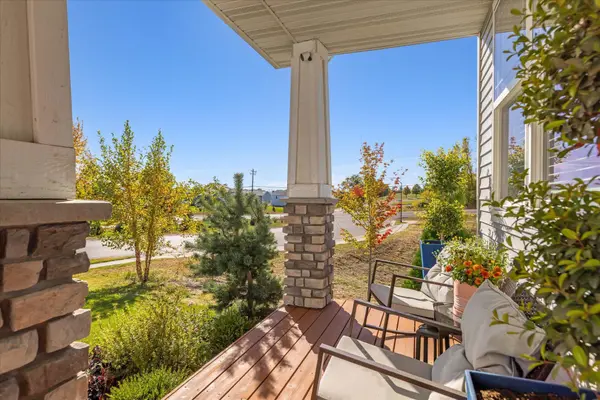
Welcome to this beautifully designed 3-bedroom, 3-bath home in Cottage Grove offering modern comfort and a functional layout for everyday living. The main level features an open-concept design with a spacious living area and a stunning kitchen highlighted by a large center island, abundant cabinetry, and an oversized pantry complete with a convenient beverage fridge. The main-floor primary suite provides a private retreat with a walk-in closet and an ensuite bathroom. Also on the main level are a dedicated office, laundry room, and a half bath for added convenience. The finished lower level expands your living space with a generous family room, two additional bedrooms, a full bathroom, and a separate exercise room—perfect for fitness, hobbies, or flexible use. Step outside to enjoy the fully fenced backyard featuring both a deck and patio, ideal for relaxing or entertaining. A three-car garage offers plenty of room for vehicles, storage, and gear. This home combines thoughtful design, great space, and outdoor enjoyment all in one inviting package. Mortgage savings may be available for buyers of this listing.
Location
State MN
County Washington
Zoning Residential-Single Family
Rooms
Basement Concrete
Dining Room Living/Dining Room
Interior
Heating Forced Air, Fireplace(s)
Cooling Central Air
Fireplaces Number 1
Fireplaces Type Electric
Fireplace Yes
Appliance Cooktop, Dishwasher, Electric Water Heater, Exhaust Fan, Microwave, Range, Refrigerator
Laundry Gas Dryer Hookup, Laundry Room, Washer Hookup
Exterior
Parking Features Attached Garage, Electric Vehicle Charging Station(s), Garage Door Opener
Garage Spaces 3.0
Fence Chain Link, Composite
Pool None
Roof Type Age 8 Years or Less
Building
Lot Description Corner Lot
Story One
Foundation 1483
Sewer City Sewer/Connected
Water City Water/Connected
Level or Stories One
New Construction false
Schools
School District South Washington County
Read Less
Want to know what your home might be worth? Contact us for a FREE valuation!

Our team is ready to help you sell your home for the highest possible price ASAP
Nearby Locations
Kelly Yoon
Redfin Principal Agent License ID: MN #40563479, WI #111349-94License ID: WI #111349-94